FROM CONCEPT
TO CONCRETE.
From architectural design to construction execution, Pioneer Builders brings ideas, planning, and practical building expertise together to deliver thoughtfully designed, well-executed spaces across residential, industrial, commercial, and public developments.
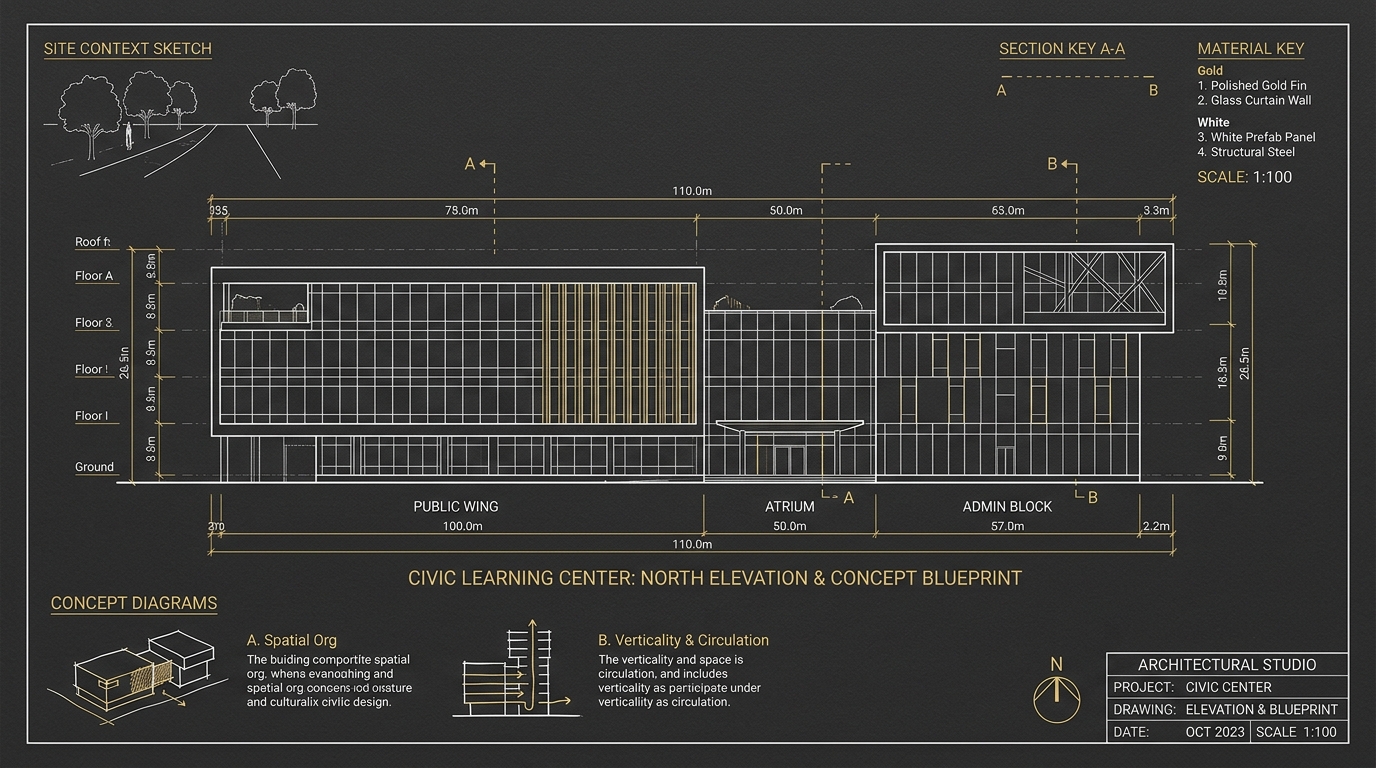
From Concept to Concrete.
Architectural Design
We bring ideas to life through thoughtful architectural design that balances aesthetics, functionality, and practical construction requirements. From initial concepts and space planning to detailed design coordination, we help shape buildings that respond to the client’s vision, site conditions, and intended use.
Core Architectural Scope
- Architectural concepts and building layouts
- Space planning and functional design
- Elevation and façade design
- Residential and commercial building design
- Design coordination with structural and construction requirements
- Design-to-execution coordination
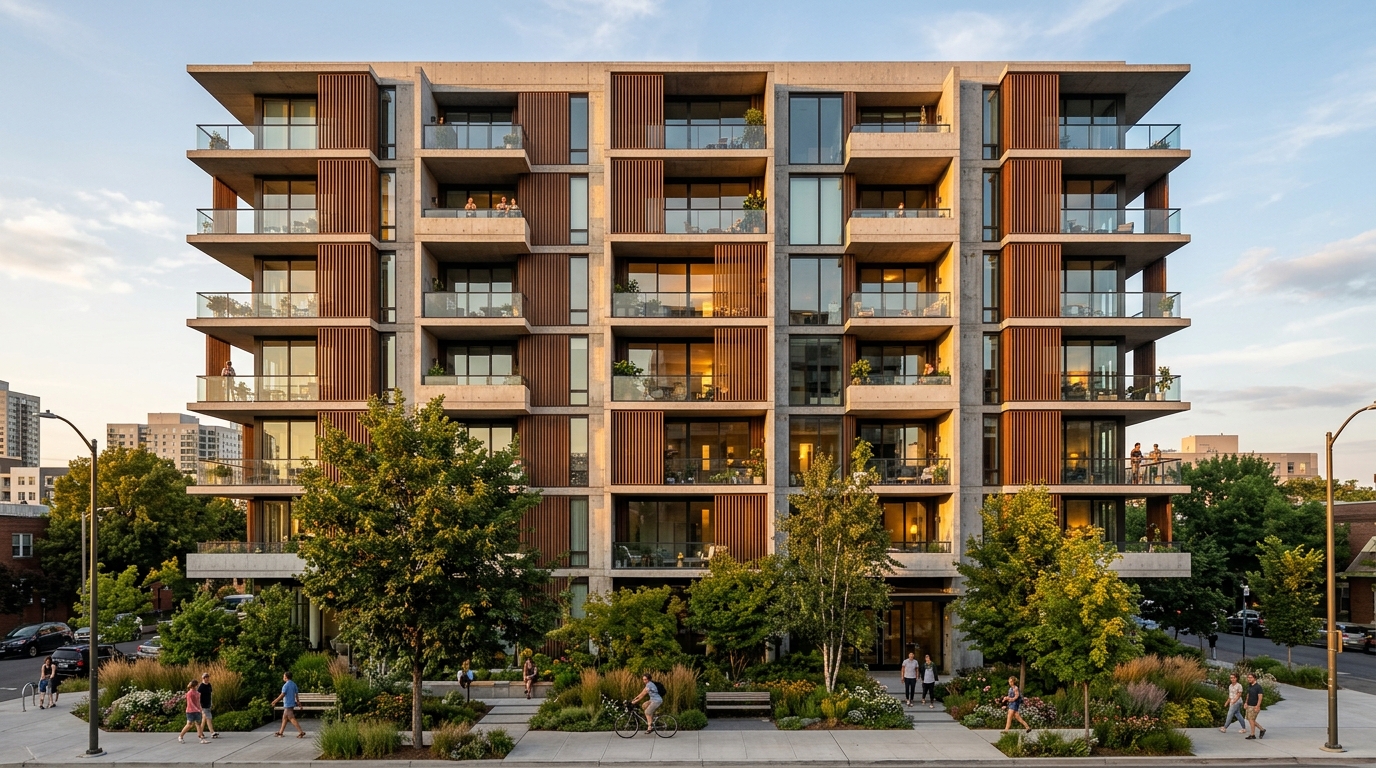
Residential Buildings
Homes and residential structures planned for everyday living and built for the long term.
Typical Engineering Scope
- Civil and structural construction
- Finishing and services coordination
- Site supervision
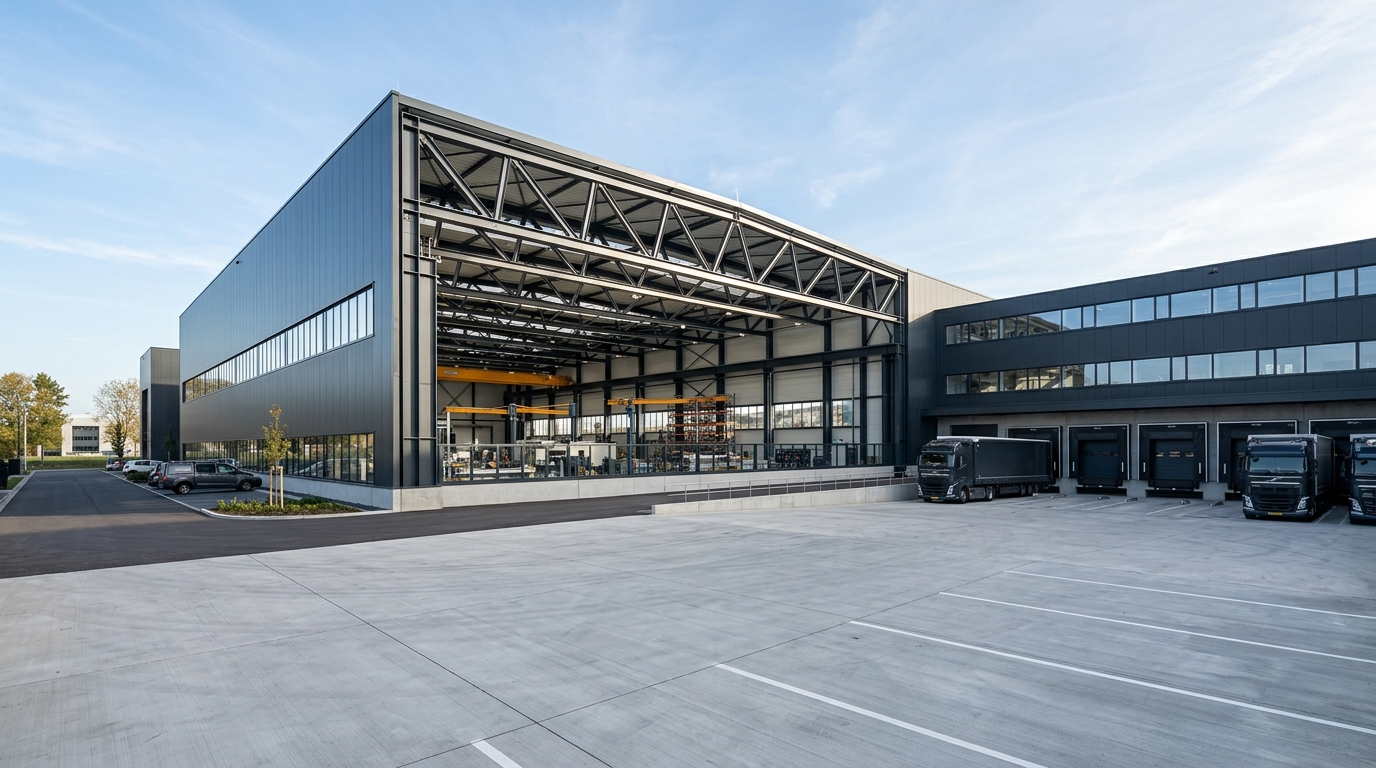
Industrial Buildings
Production, storage and logistics structures designed around load, span and workflow.
Typical Engineering Scope
- Industrial sheds and frames
- Foundations and flooring
- Utilities coordination
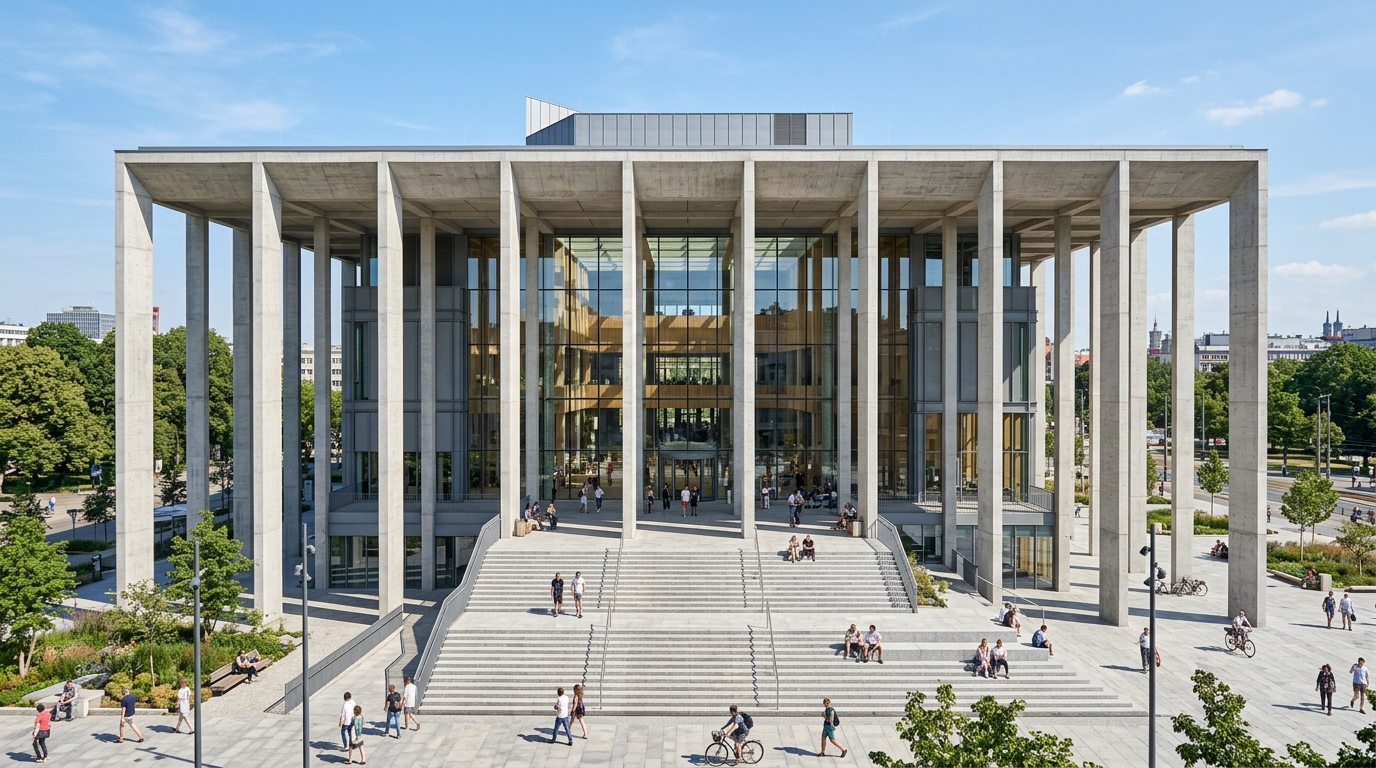
Public Buildings
Civic and institutional structures built to serve communities and to last.
Typical Engineering Scope
- Institutional buildings
- Public-use facilities
- Compliance-led execution
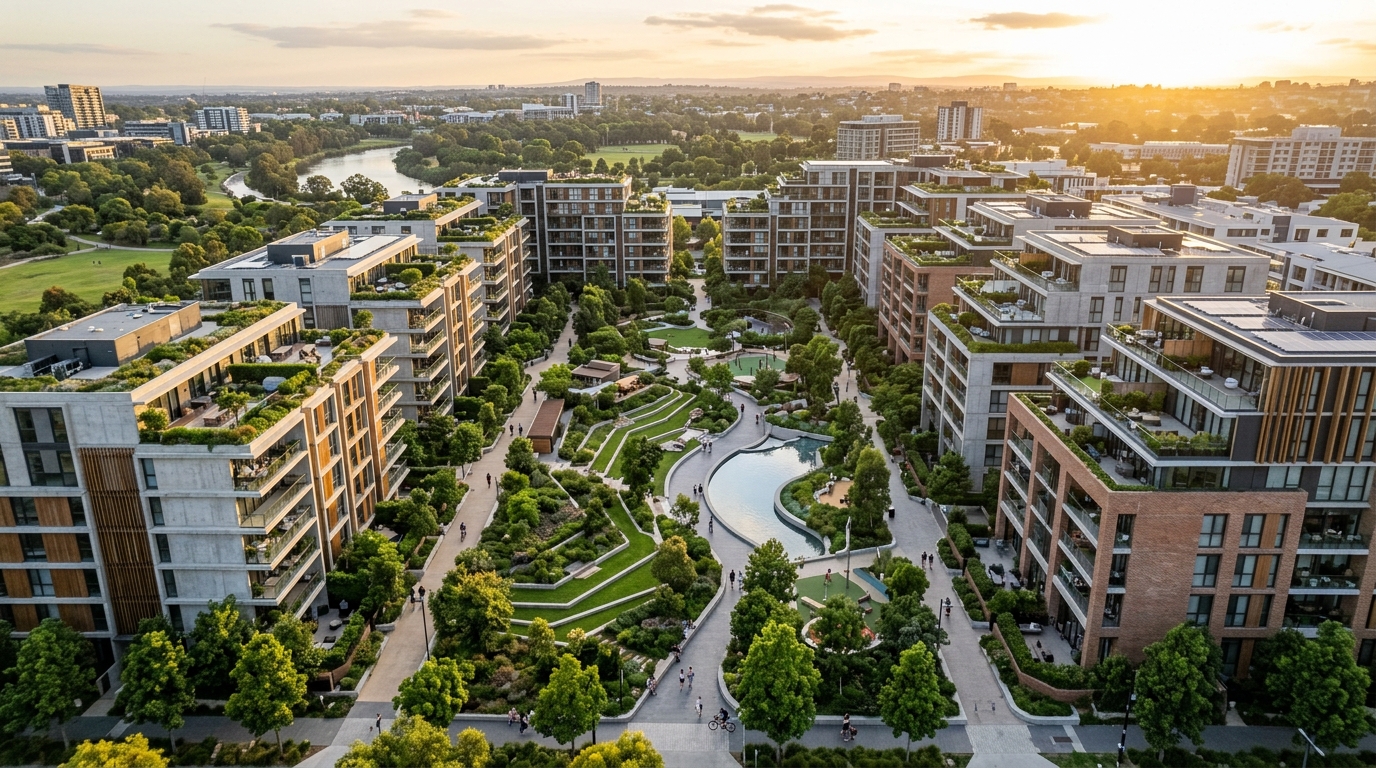
Group Housing
Coordinated residential communities delivered as multi-building projects.
Typical Engineering Scope
- Multi-block construction
- Phased delivery planning
- Common infrastructure

Villas
Individually detailed homes where space, light and finish receive close attention.
Typical Engineering Scope
- Custom residences
- Detailed finishing
- Landscape-ready sites
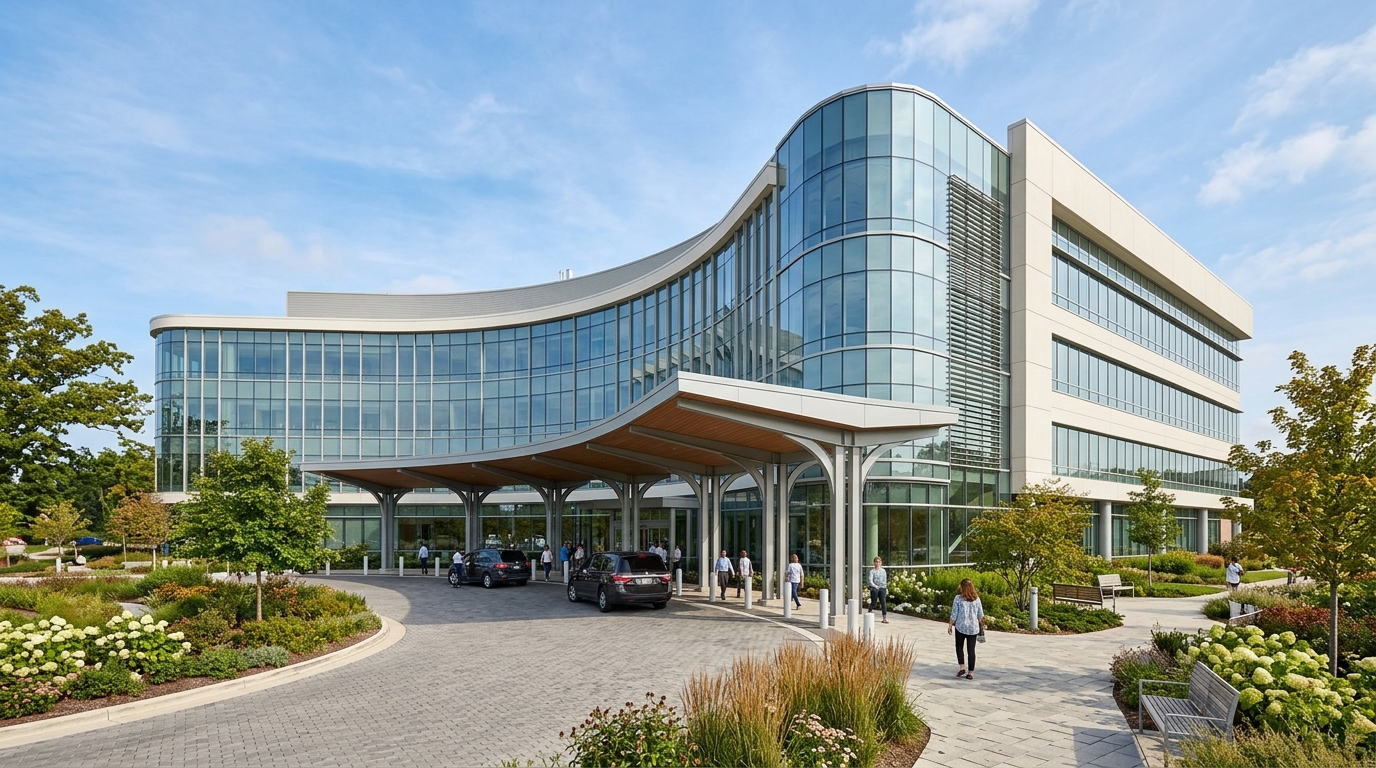
Hospitals
Healthcare buildings that call for careful coordination of services, access and safety.
Typical Engineering Scope
- Healthcare facilities
- Services and MEP coordination
- Phased handover

Apartments
Multi-storey residential buildings delivered with structural discipline and orderly execution.
Typical Engineering Scope
- Mid- and high-rise frames
- Vertical circulation and cores
- Quality inspection